Spacejot
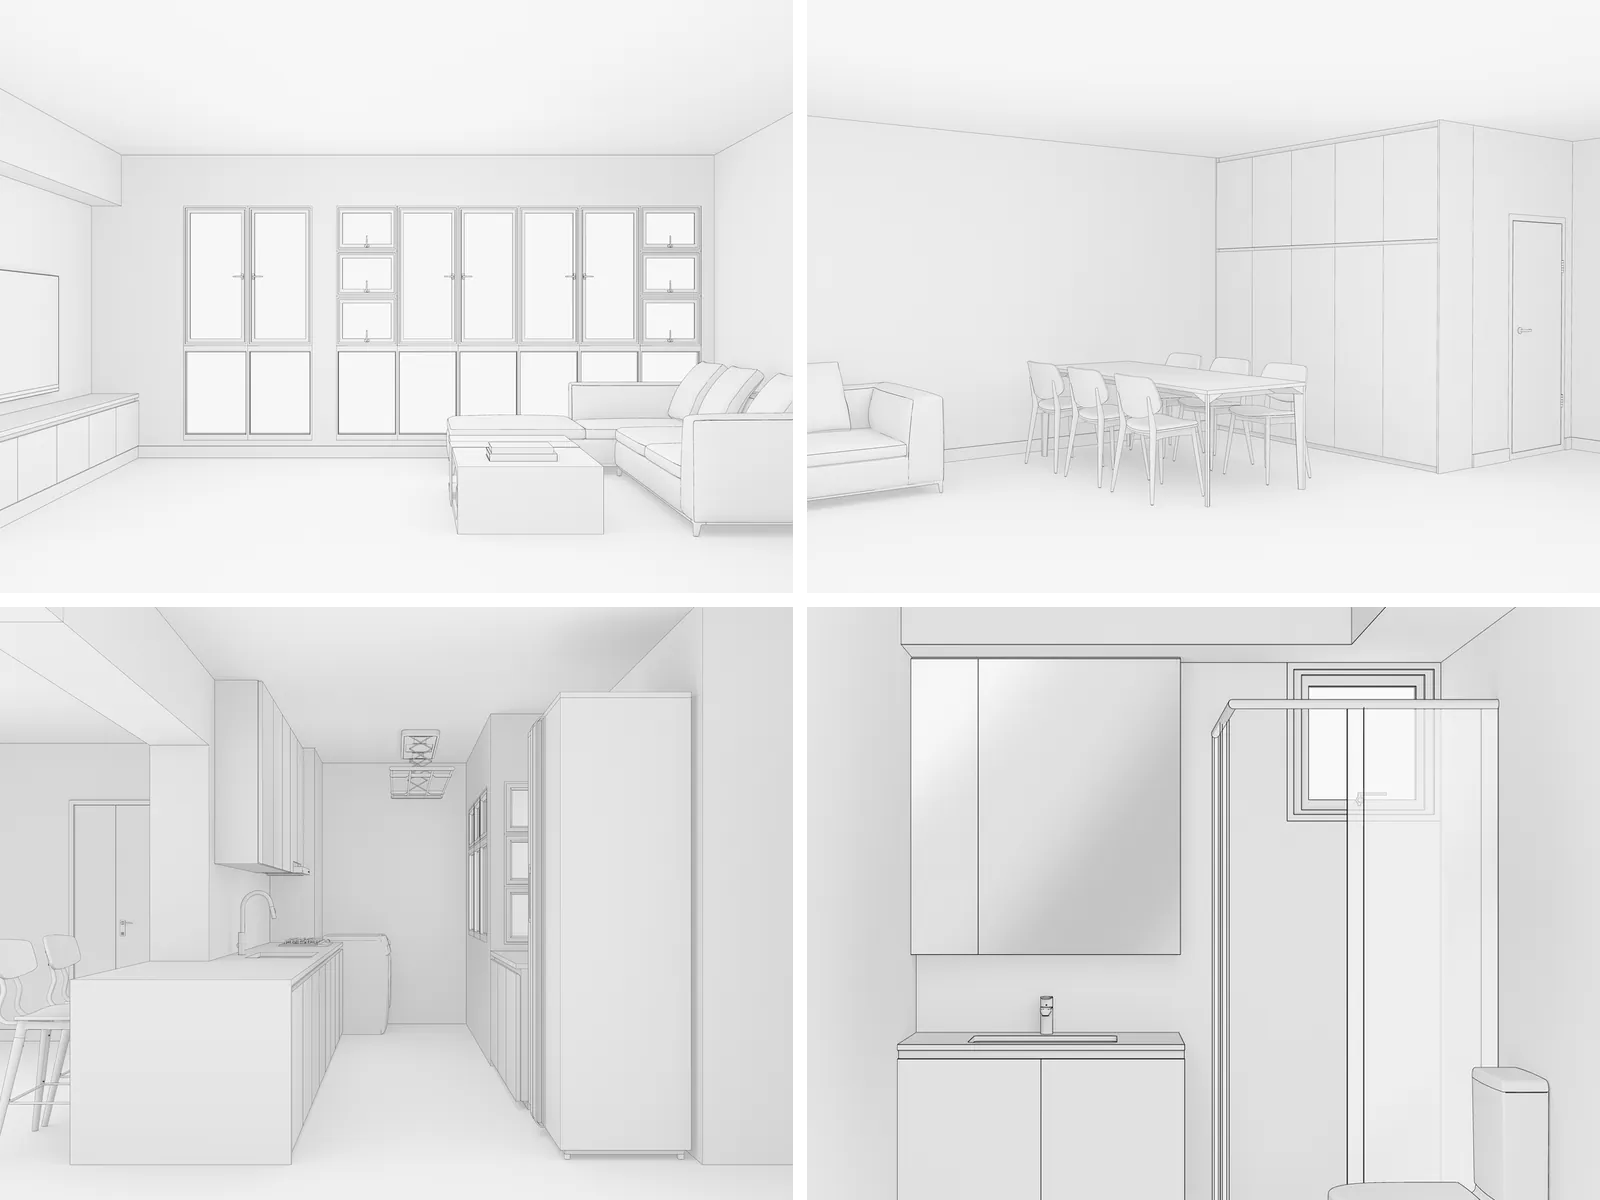
Kitchen drawn as a CAD line drawing

Floorplan in. Renders out.

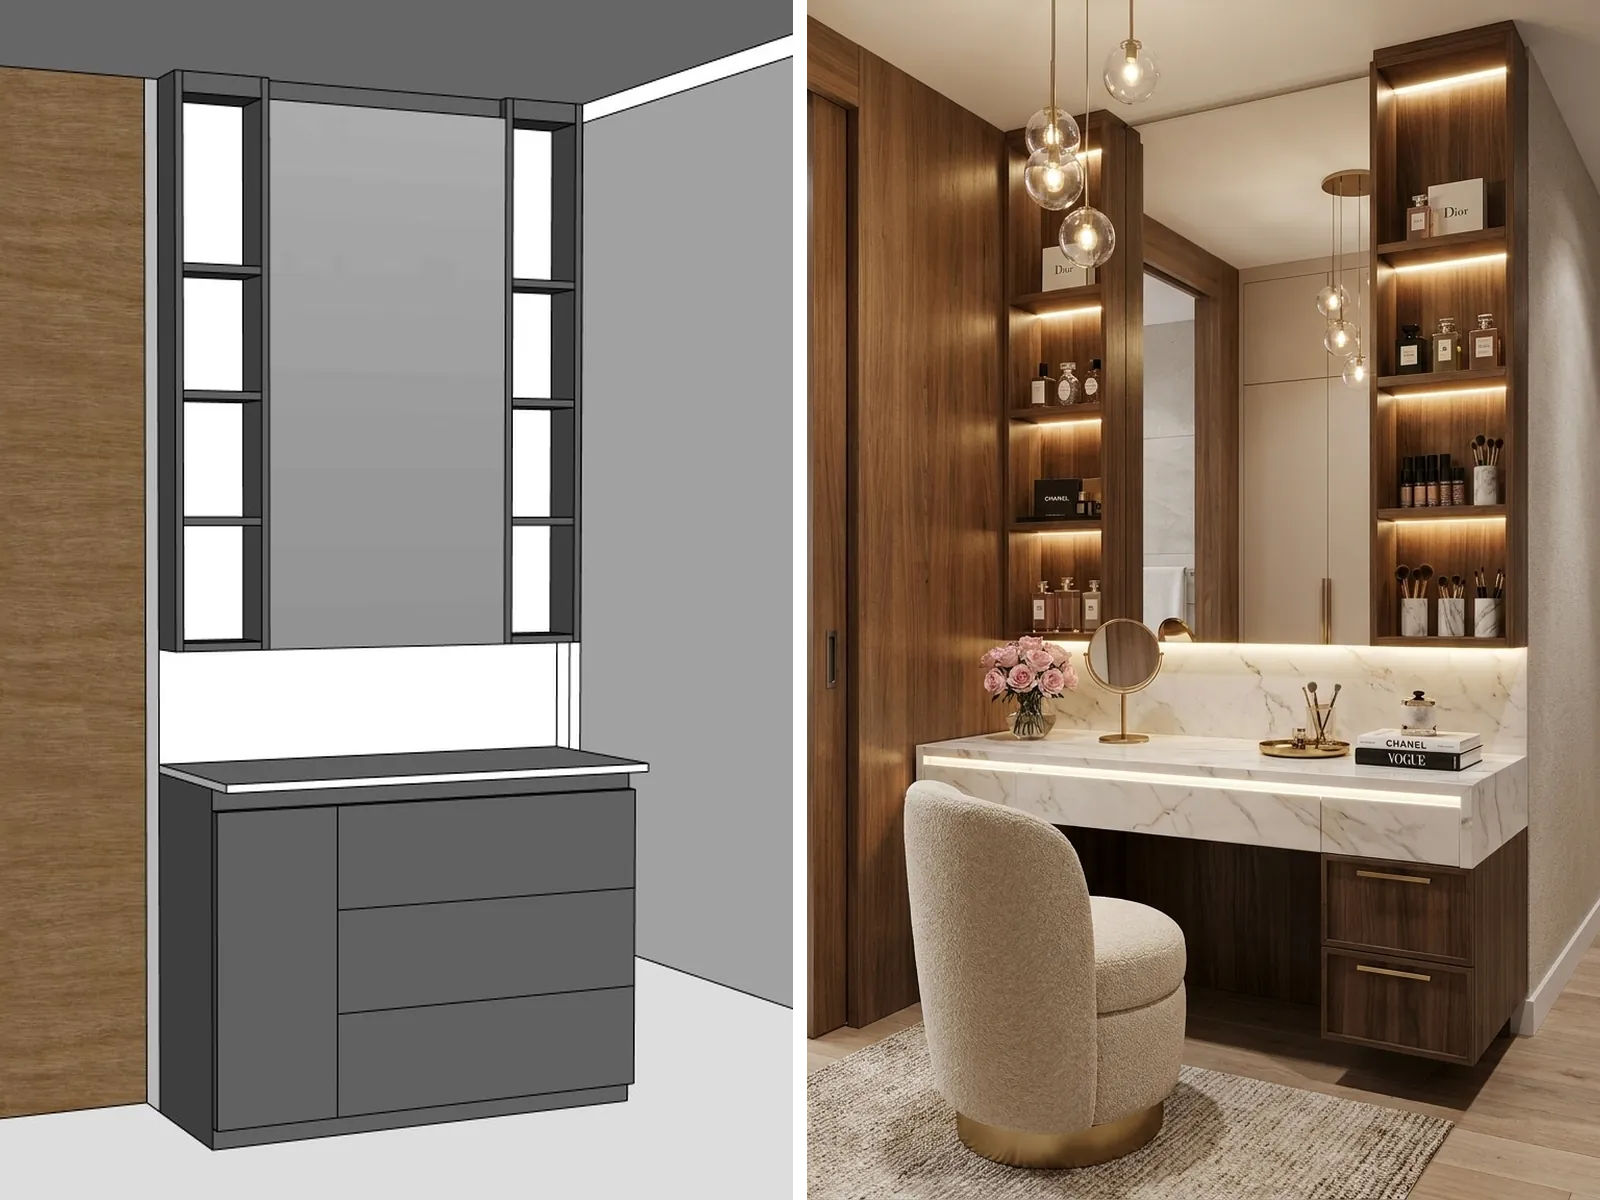
Spacejot turns a DWG, PDF or photo into editable 3D, photoreal renders, costings and construction drawings — in seconds.

0+
Design studios
0
Deliverables, one upload
1-Click
Sketch to render

Trusted by Singapore's leading design studios

Ciseern Interior DesignTab GalleryDarwin InteriorDesign4SpaceWeikenInspire IDSG InteriorThe Interior PlaceThe Interior LabRezt n RelaxSky CreationCharlotte's CarpentryAC VisionPosh LivingUnimax Creative9 CreationEight DesignDestyleNobleSupersketch DesignersCiseern Interior DesignTab GalleryDarwin InteriorDesign4SpaceWeikenInspire IDSG InteriorThe Interior PlaceThe Interior LabRezt n RelaxSky CreationCharlotte's CarpentryAC VisionPosh LivingUnimax Creative9 CreationEight DesignDestyleNobleSupersketch Designers

The pipeline

From concept to construction. In seconds.

Upload a plan once — the vector plan, furniture layout, 3D model, costing, drawings and renders all branch out from it.

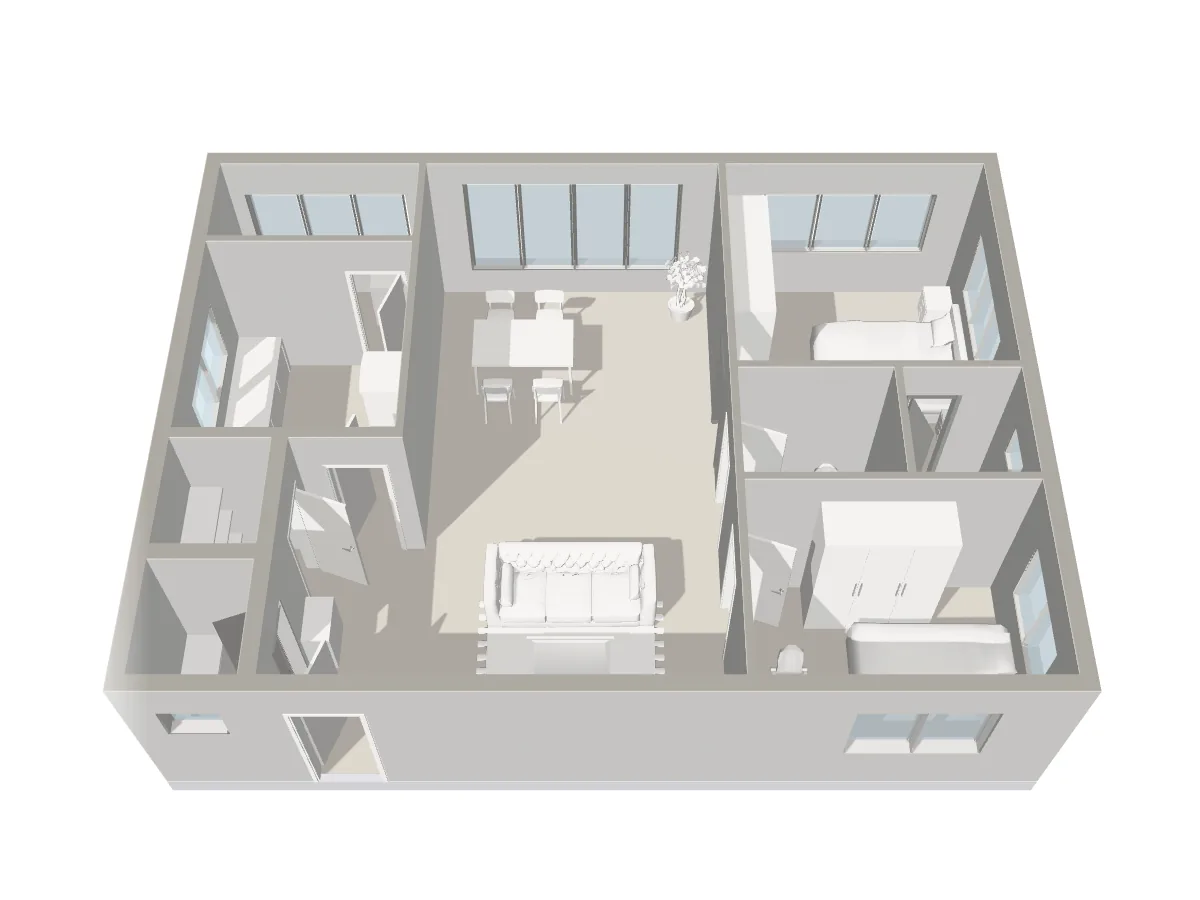
Raster floorplan

Upload a DWG, PDF or photo

Vector floorplan

Walls & rooms auto-detected

Furniture layout

Furniture fitted to the space

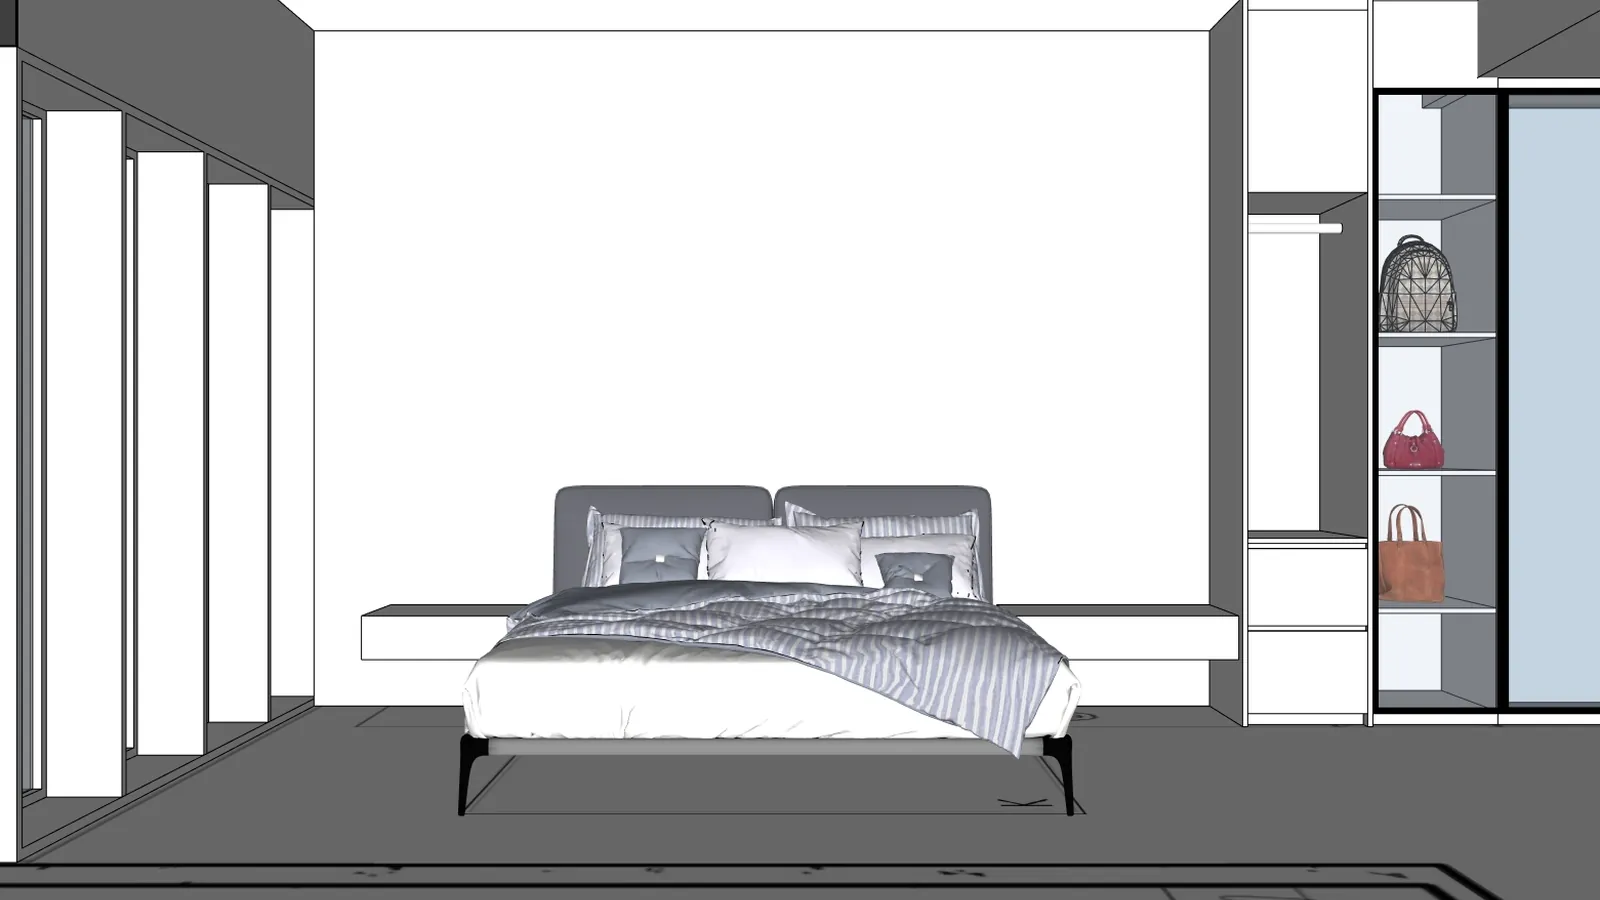
3D model

An editable model, instantly

CostingSoon

A costed BOQ from the model

Construction drawingsSoon

Production-ready drawings

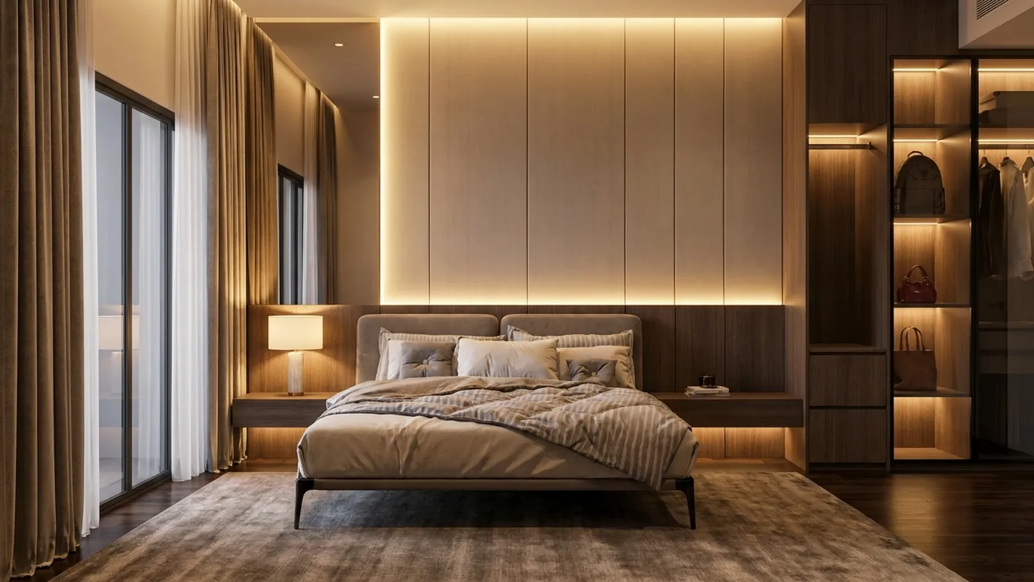
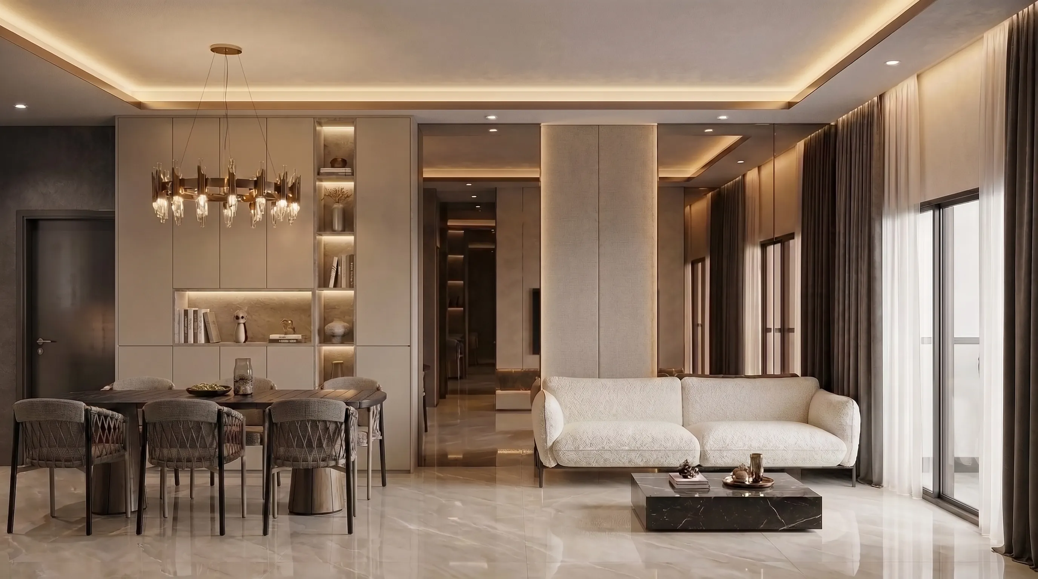
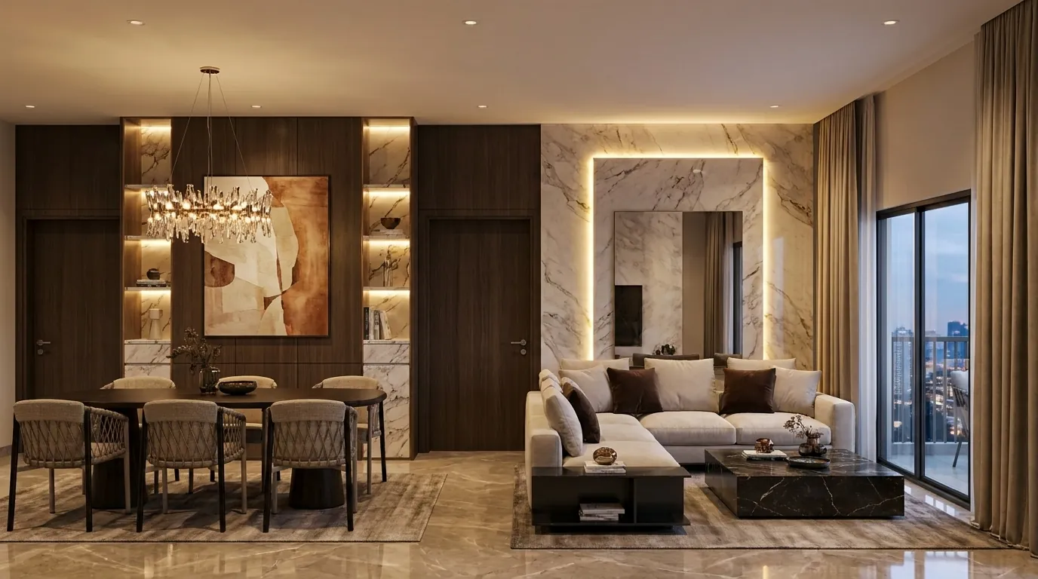
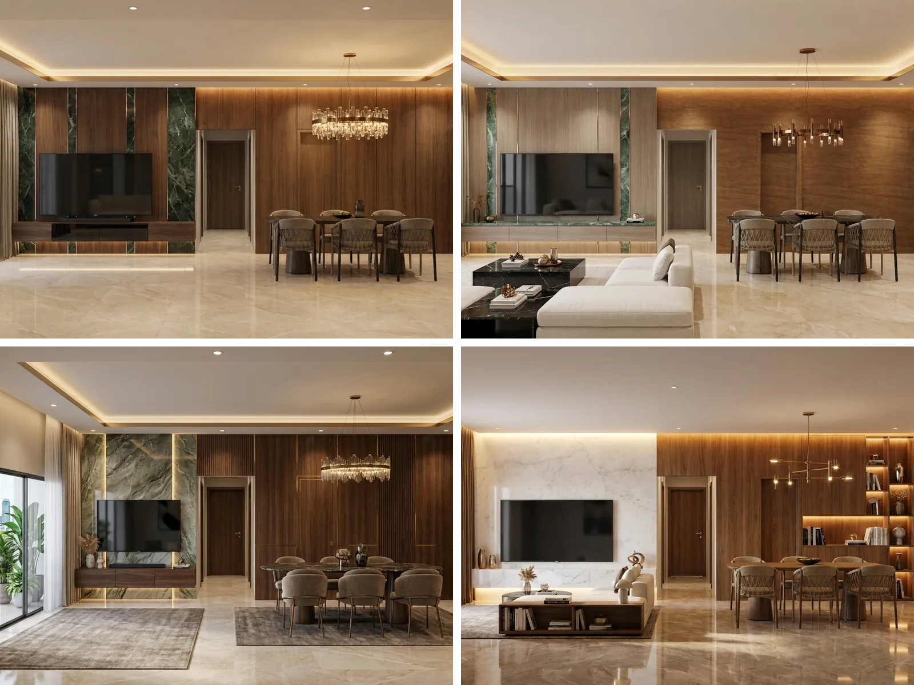
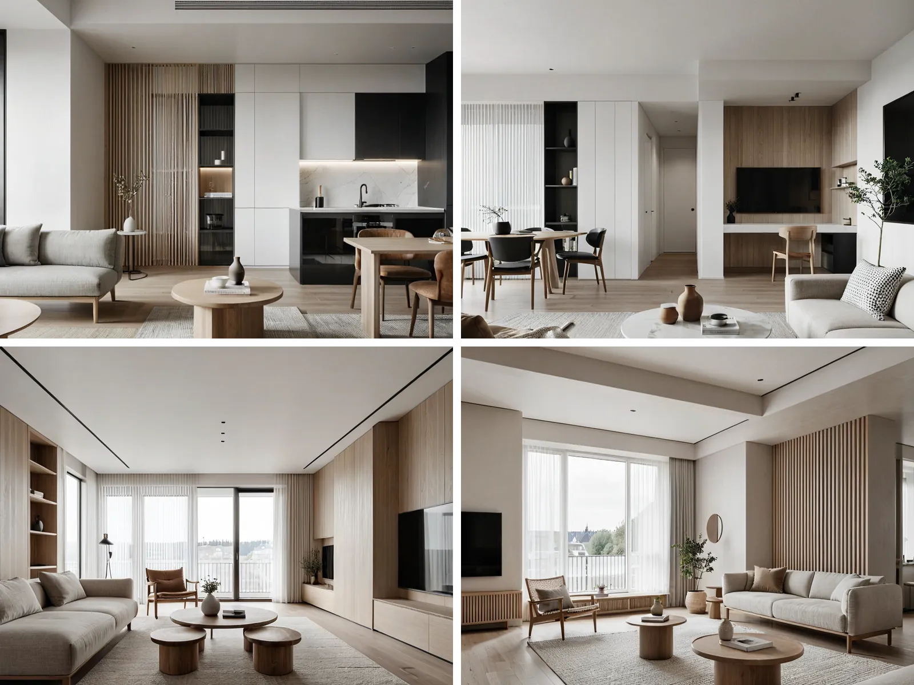
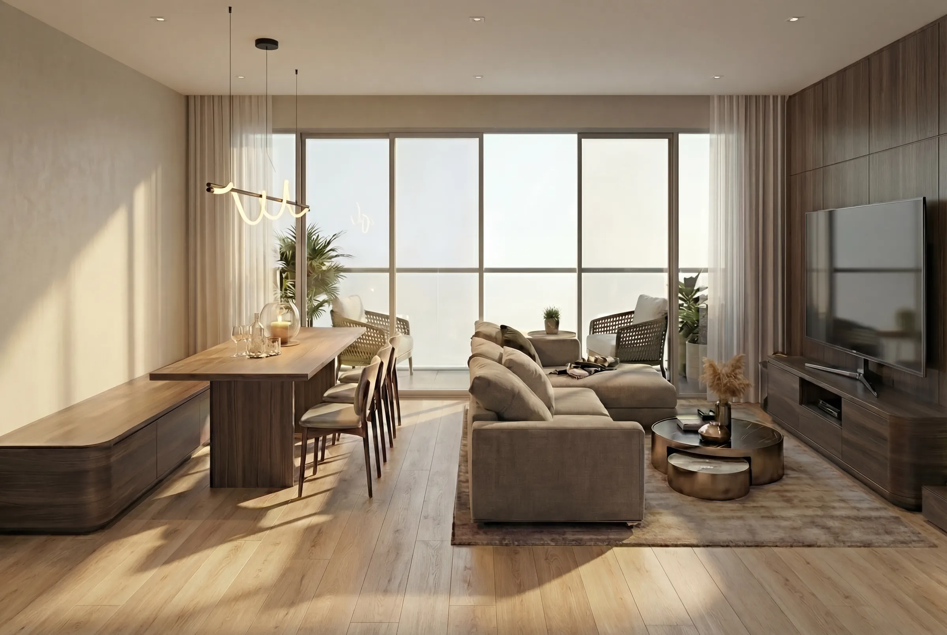
Photorealistic AI render of a living room

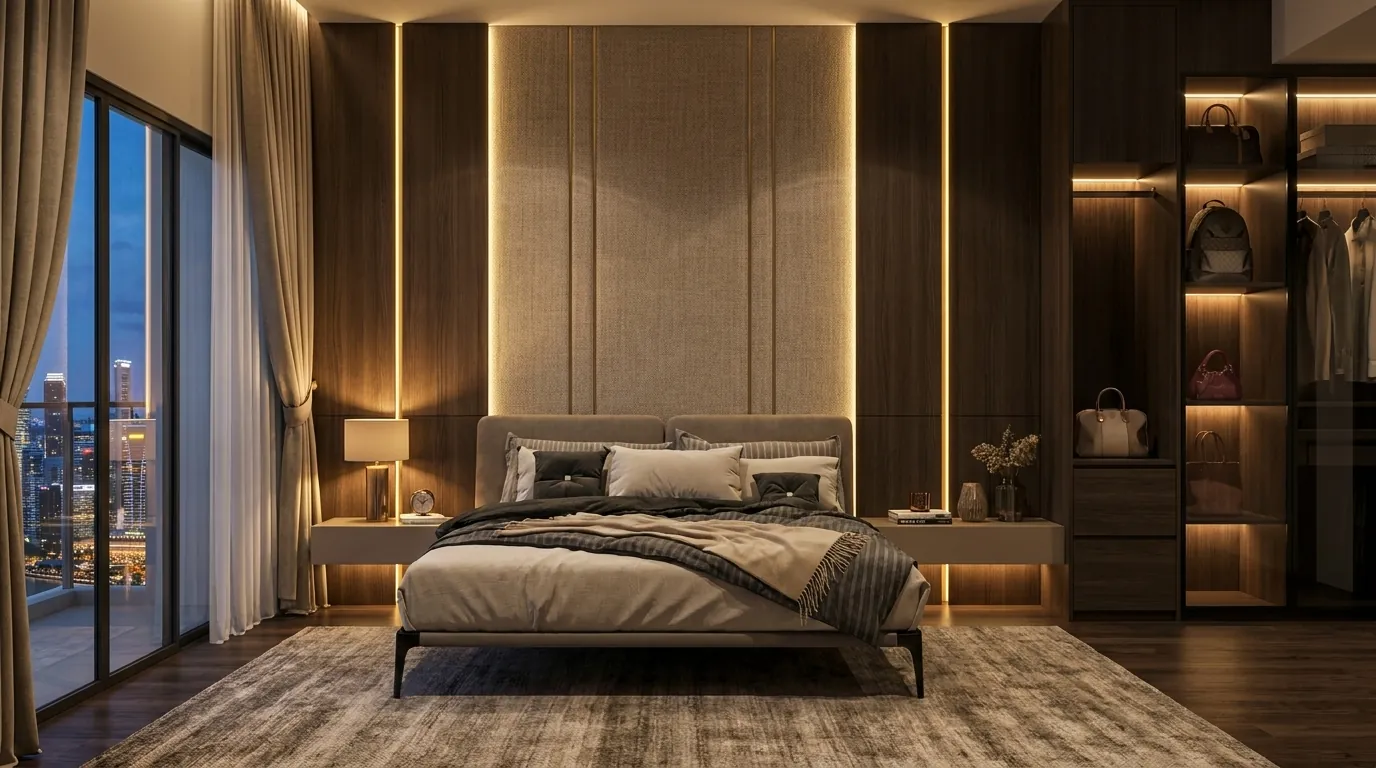
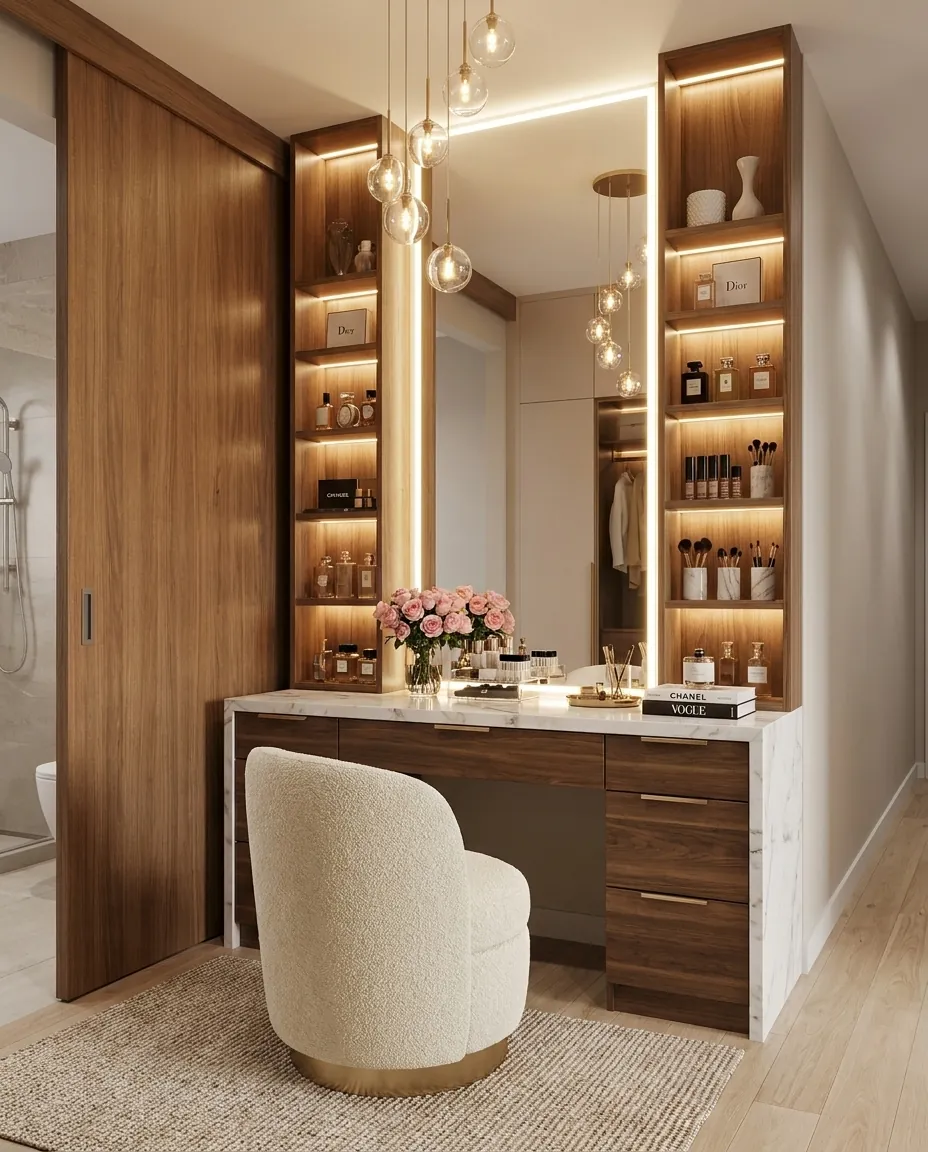
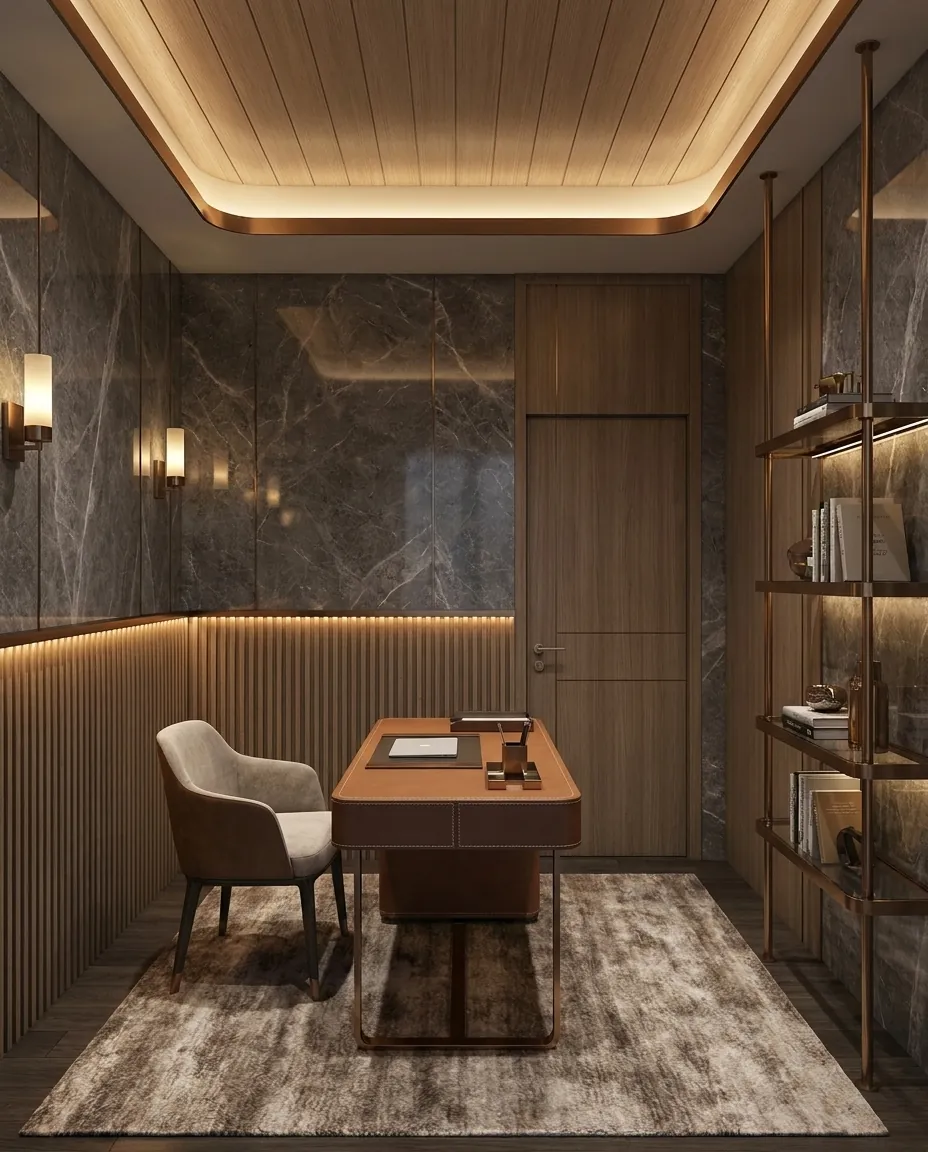
Photoreal renders

Client-ready in under a minute

And every stage stays editable — change the plan, and the model, costing, drawings and renders follow.

Why studios choose Spacejot

Less stitching. More designing.

4 → 1
Tools replaced

Floorplan, render, mood, edit — one workspace instead of four siloed apps.

Day 1
Time to client visual

Studios on Spacejot ship a render in the first session, not week two.

<1 min
Sketch to render

Photorealistic output in under a minute — no Blender, no V-Ray.

Pricing that scales with your team.

From solo designers to studios of 10+. Cancel anytime.

Solo

1 seat
$180/month

For solo designers getting started.

  • 1 seat
  • Unlimited 2D + 3D floorplans
  • 100 AI renders / month
  • Templates & moodboard
  • Community support
Most popular

Team

2–5 seats
$160/seat · mo

For small studios shipping together.

  • 2–5 seats
  • Everything in Solo
  • Unlimited AI renders
  • Parametric workflows
  • Shared workspace & assets
  • Priority support

Studio

10+ seats
Custom

For studios of 10+ with admin needs.

  • 10+ seats · volume pricing
  • Everything in Team
  • SSO & role-based access
  • Data-residency controls
  • Dedicated account manager

FAQ

Questions, answered.

Can't find what you're looking for? Talk to us.

No. Most designers start by importing a PDF or DWG, or by sketching directly over a photo. The 2D-to-3D pipeline does the heavy lifting.

Free to start

Design at the speed of thought.

Join 100+ studios already shipping faster with Spacejot. No credit card, no install.

Loved by studios across Singapore